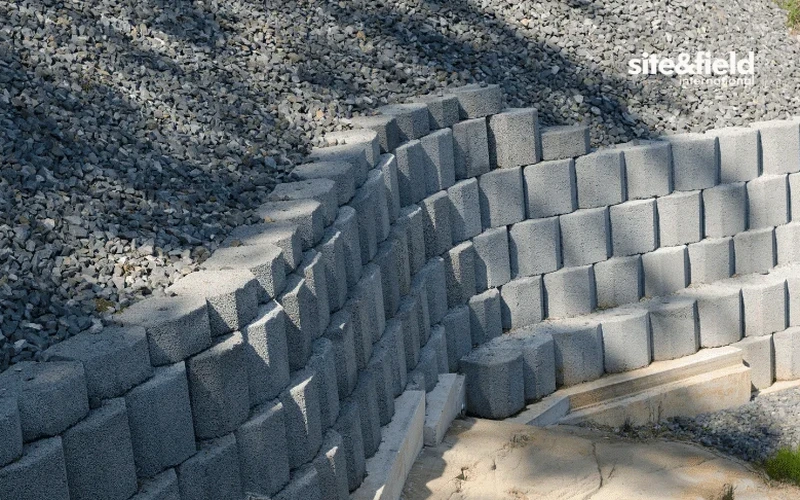
Coffs Harbour sits on a mix of meta-sedimentary bedrock and Quaternary alluvium. Many cut-and-fill sites here expose weak claystone or colluvium that won't hold vertical faces without engineered support. We design retaining walls that account for the local water table, which can rise within 1.5 m of the surface after heavy rain. Each project starts with a site-specific soil classification per AS 1726. That data feeds directly into the wall type – from reinforced concrete cantilevers to mechanically stabilised earth (MSE) systems. Before we move to design, we often run a georradar-gpr survey to map buried services or old fill boundaries. The result is a wall that works with the ground, not against it.
In Coffs Harbour, the water table can rise 1.5 m after a storm. Drainage design is as critical as the wall itself.
Method and coverage
The geology around Coffs Harbour varies block to block. On the eastern ridges you find shallow residual soil over tight sandstone – good bearing, but drainage is critical. In the floodplain near the Jetty area, soft estuarine clay can reach 6 m depth. We tailor the retaining wall design to these profiles. Typical parameters we assess include unit weight, cohesion, and friction angle from direct shear tests. For walls taller than 3 m we also check seismic acceleration (0.08 g peak ground acceleration per AS 1170.4). Where the wall supports a roadway or structure, we cross-check with a capacidad-de-carga analysis to confirm the foundation can take the imposed loads. Our designs always meet or exceed the requirements of AS 4678-2007 for earth-retaining structures.
Technical reference image — Coffs Harbour
Regional considerations
Compare two typical Coffs Harbour sites: a property in Toormina with sandy loam over dense gravel, versus a site in Boambee East with 4 m of soft silty clay. The first can often use a simple gravity wall. The second demands a deep cantilever or anchored system to prevent sliding and bearing failure. The biggest risk is ignoring the perched water table. We have seen walls in Coffs Harbour fail within two years because no drainage blanket was specified. Our design always includes a drainage layer, weep holes, and a geotextile filter to keep fines in place. That extra detail saves repairs down the line.
For walls up to 6 m height. We calculate sliding, overturning, and bearing capacity using limit-state methods per AS 4678. All designs include a drainage system and tie-back options where soil conditions require extra restraint.
02
Reinforced Soil and MSE Wall Design
For sites with poor foundation soil or where height exceeds 6 m. We design geogrid-reinforced walls with facing panels or wrapped faces. Each design considers long-term creep, connection strength, and internal stability.
Standards that apply
AS 4678-2007 Earth-retaining structures, AS 1726-2017 Geotechnical site investigations, AS/NZS 1170.4-2007 Structural design actions – earthquake, NEX Building Code Volume 2 (NSW)
Top questions
What soil parameters are needed for retaining wall design in Coffs Harbour?
You need the unit weight, effective cohesion, effective friction angle, and allowable bearing capacity from direct shear or triaxial tests. We also need the groundwater depth and a seismic site class per AS 1170.4. For walls near the Jetty or Boambee East, we recommend a consolidation test if clay is present.
How much does retaining wall design cost in Coffs Harbour?
The typical range is AU$1.450 to AU$6.470 depending on wall height, site access, and complexity of the soil profile. A simple gravity wall on firm ground costs less than a 6 m MSE wall with drainage and seismic checks.
Do I need a geotechnical report before designing a retaining wall?
Yes. AS 4678 requires a site investigation to classify the soil and determine design parameters. Without a report you risk under-designing the wall, which can lead to movement or collapse. We always start with a borehole or test pit and laboratory testing.
Can you design a retaining wall for a sloping block in Coffs Harbour?
Yes. Sloping blocks are common in the hills above Coffs Harbour. We design stepped or tiered walls to manage the change in grade. The key is to check the global stability of the slope behind the wall – we run a Bishop analysis to confirm it won't slide as a block.